Search Results for floor plans
Explore AI generated designs, images, art and prompts by top community artists and designers.
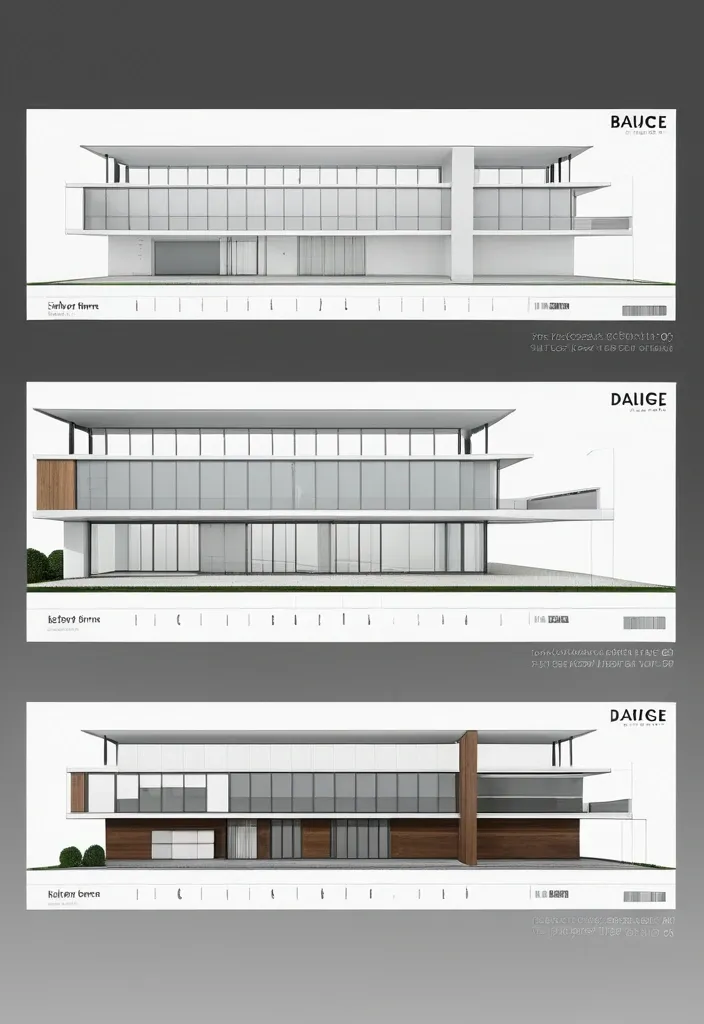

A professional architectural presentation board with a Pure background and a clean , minimalist design layout. The board includes: Top Section: On the top left , a photorealistic render of a contemporary structure. On the top right , leave space for a short paragraph of text describing the design concept in a clean , sans-serif font. Middle Section: In the center , display two architectural floor plans side by side , These plans should include precise details , clear labels , and measurement markings , presented in a technical yet visually appealing style. Bottom Section: Divide the bottom into three equal columns , each featuring a photorealistic interior render with descriptive text below: ,
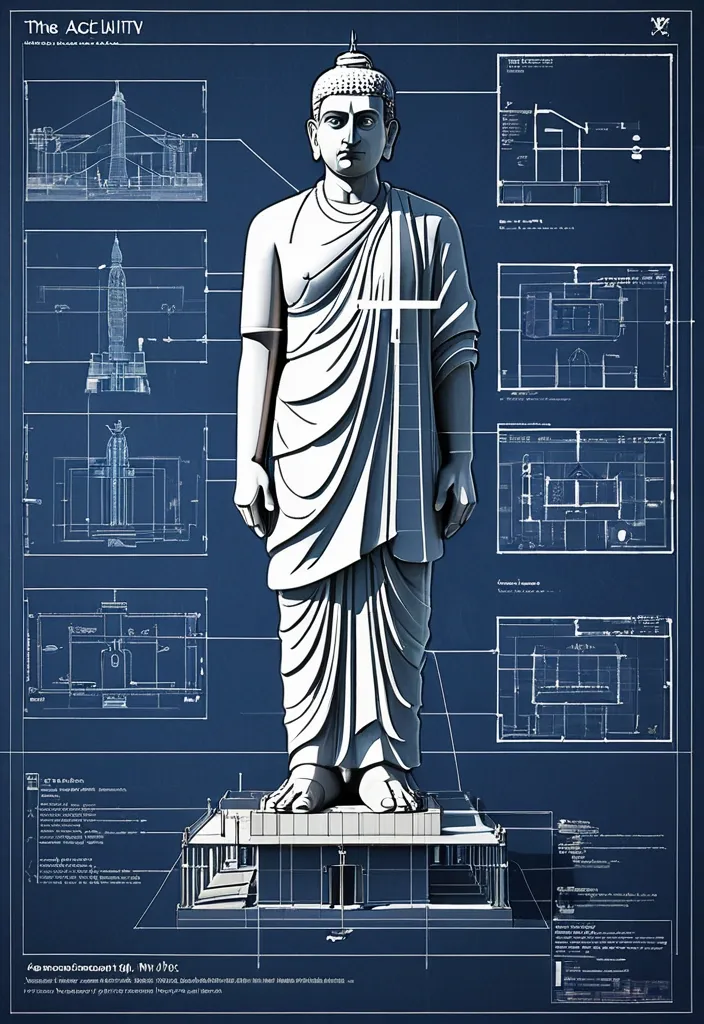
Create an infographic image of The Statue Of Unity(Statue of Unity is the world's tallest statue , with a height of 182 metres , located in Narmada valley , near Kevadia in the state of Gujarat , India) , combining a real photograph of the landmark with blueprint-style technical annotations and diagrams overlaid on the image. Include the title "The Statue Of Unity" in a hand-drawn box in the corner. Add white chalk-style sketches showing key structural data , important measurements , material quantities , internal diagrams , load-flow arrows , cross-sections , floor plans , and notable architectural or engineering features. Style: blueprint aesthetic with white line drawings on the photograph , technical/architectural annotation style , educational infographic feel. ,