A professional architectural presentation board with a Pure background and a clean, minimalist desig
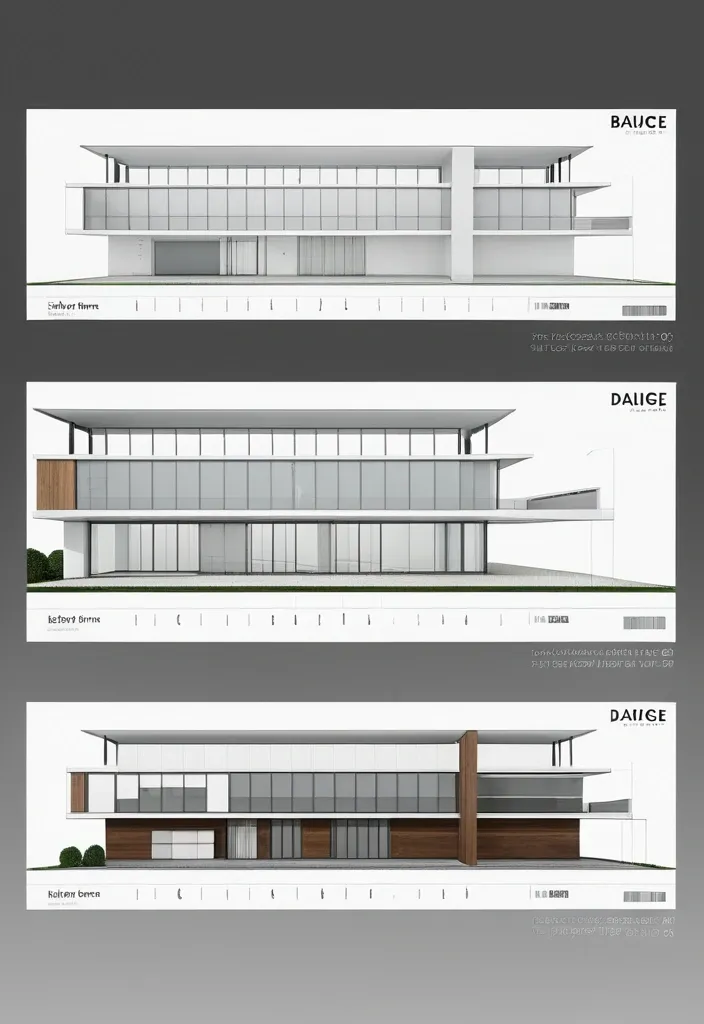
A professional architectural presentation board with a Pure background and a clean , minimalist design layout. The board includes: Top Section: On the top left , a photorealistic render of a contemporary structure. On the top right , leave space for a short paragraph of text describing the design concept in a clean , sans-serif font. Middle Section: In the center , display two architectural floor plans side by side , These plans should include precise details , clear labels , and measurement markings , presented in a technical yet visually appealing style. Bottom Section: Divide the bottom into three equal columns , each featuring a photorealistic interior render with descriptive text below: ,

{ "seed": "1068899623", "width": 704, "height": 1024, "version": "SH_JuggernautXL", "sampler_name": "k_dpmpp_sde", "cfg_scale": 5, "steps": 20 }
Created on: 10/9/2026, 4:47:08 AM